|
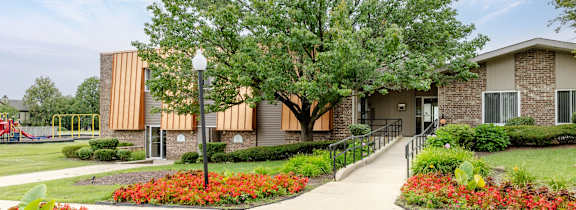
Outdoor courtyard at TLC Grand Apartments, Deerfield, IL 60015

Two Bedrooms Floor Plan B2

Two Bedrooms Floor Plan B2

Renters comparing 1, 2 & 3 bedroom apartments for rent in Glen Ellyn will find eight named layouts spanning 555 to 1,220 square feet at Arbors of Glen Ellyn Apartment Homes, with two full baths included in both two-bedroom plans and the three-bedroom plan.

Unit Availability Filters
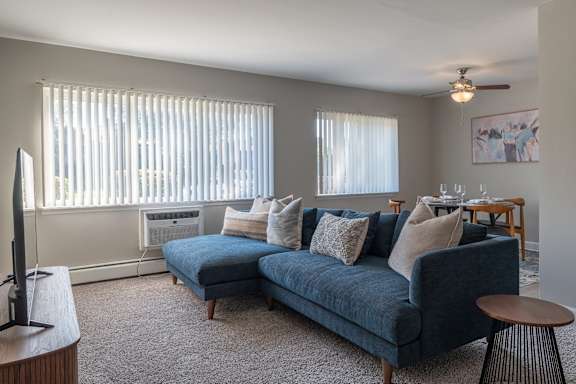
A living room with a grey couch and a patterned rug.

Layouts Designed for the Balance of Work, Play, and Everyday Life

From efficient one-bedroom homes to spacious three-bedroom layouts, Arbors of Glen Ellyn offers thoughtfully designed floor plans with room for everyday routines, relaxing evenings, and everything in between. Each plan is named for a tree found throughout the community, connecting the character of the homes with the tree-lined lanes that make the property feel like a welcoming neighborhood.

Thoughtful Footprints Filled with Natural Light

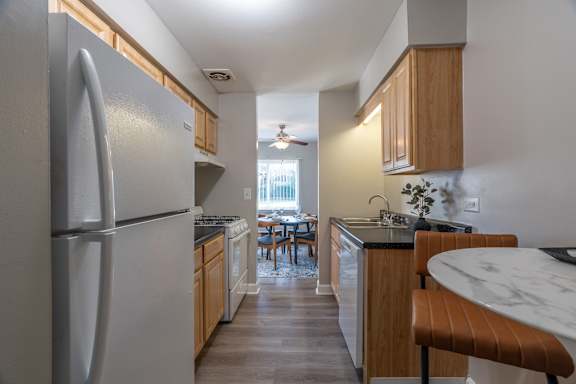
Five 1-bedroom apartments in Glen Ellyn each pair a single bath with a distinct footprint. The Magnolia measures 555 square feet, the Willow 594, the Holly 635, the Maple 647, and the Elm 746. Oversized windows and a gas cooking range come with each, and an eat-in kitchen handles daily meals without giving up a separate dining room.

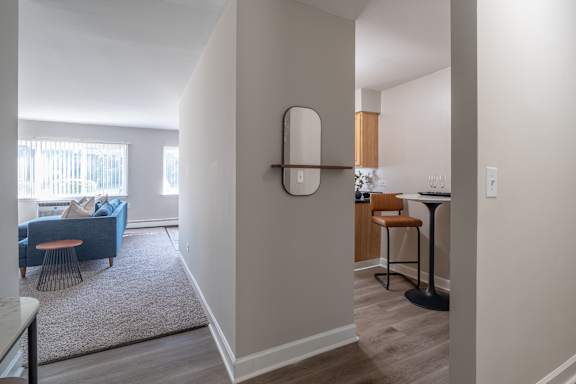
A living room with a blue couch and a television.
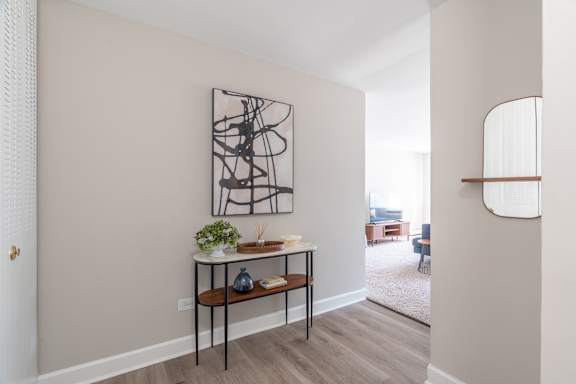
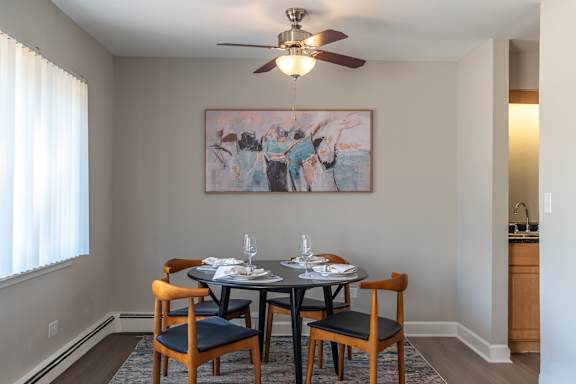
A modern living room with a large abstract painting on the wall and a small table with a plant and candles.

More Space to Spread Out, With Two Full Baths

The Cypress covers 953 square feet, and the Blue Spruce 958, and both include two full baths rather than one shared bath. Each carries the same gas range and dishwasher as the smaller layouts, along with a distinct dining area off the kitchen and carpeted bedrooms. Linen closet space and window coverings are included, and across the plans, select homes carry new stainless-steel appliances and plank flooring.

Our Largest Home, With Room to Grow

The Aspen is our largest layout at 1,220 square feet, with three bedrooms and two full baths. As the only plan of its size in this Glen Ellyn community, it is available only in the buildings that hold it. Oversized windows and generous closet space carry through the home, and garage parking can be added, with rentable storage rooms also available.

Compare the Magnolia, Cypress, and Aspen layouts with our leasing team today.

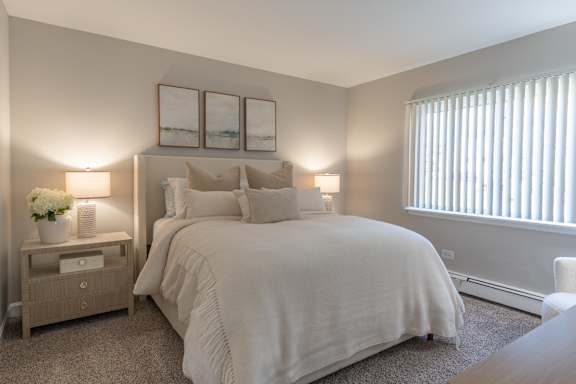
A bedroom with a large bed covered in a white blanket and pillows.

Photos, floor plans, and virtual tours displayed on this website are for illustrative purposes only. Actual units may vary in layout, finishes, fixtures, furnishings, and views. Some images may depict model units, renderings, or units with upgraded features not included in all homes. Please contact our leasing office to confirm specific unit details before making a decision.